 info@csidewindows.com
 (978) 354-5544
Three Basement Windows in a Fieldstone Foundation, Lawrence MA
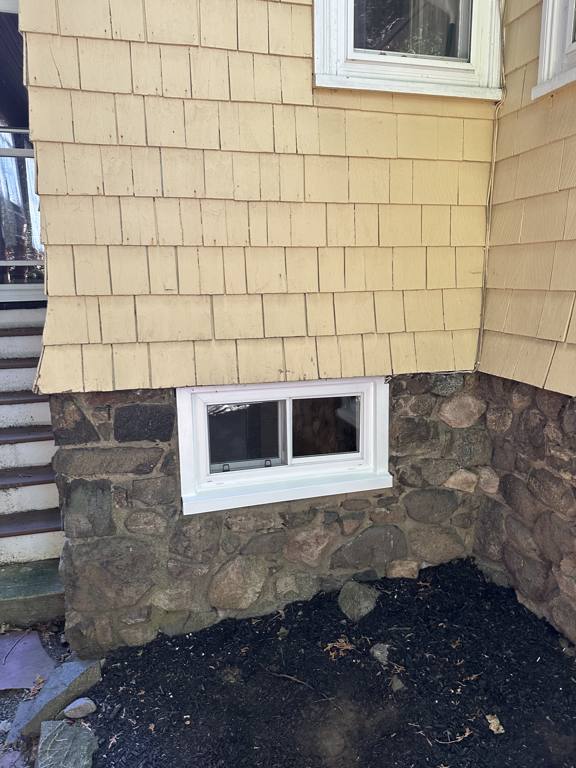
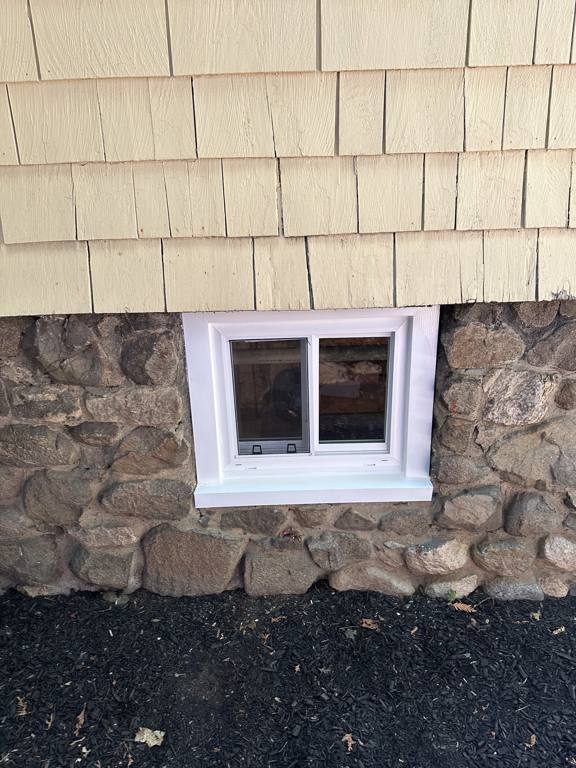
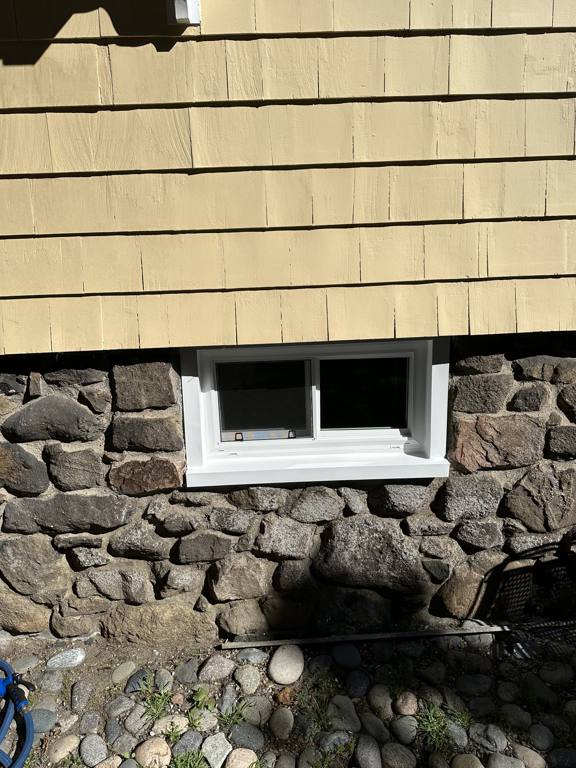
Three openings cut into a rubble stone foundation, no two the same size, and not one of them square. The homeowner expected a half day of noise and got back a dry, warm basement wall that finally matches the rest of the house.
 Project managed by
Alex D., Seaside
- 5.0 Google (29 reviews)
- Marvin & Andersen Certified
- Licensed & Insured
- Serving the North Shore since 2014
Basement windows are the openings nobody thinks about until they do. They sit below eye level, behind a shrub or a mulch bed, and the rotted wood frame around them is doing almost nothing to stop cold air from pouring into the house. This homeowner had three of them, all original, all soft at the bottom, in a Lawrence house with a fieldstone foundation that was laid before anyone thought in standard sizes.
The challenge
You cannot screw a window to a rock
A rubble foundation is not a wall with a hole in it. It is a stack of rounded fieldstones in mortar, and the opening left for a window has a different shape on every side and a different shape again two feet over at the next one. There is nothing square to fasten to, and trying to drive masonry anchors into round granite is how you crack a stone and buy yourself a much larger problem. On top of that, the old wood sill sat nearly flush with the foundation face, so for a hundred years rain ran off the shingles and straight back against the stone.
How Seaside solved it
A wood frame first, then the window
We measured each of the three openings on its own, reset the loose stones, and built a pressure treated frame into each one so the window had something true to sit in, fastened into the house framing above rather than into the stone. Each sill was cut with a slope and run past the face of the foundation, so water now lands clear of the wall instead of soaking back into it.
The work
A closer look at the project
The result
A warmer floor upstairs, not just a cleaner wall
The visible change is the easy part. The part the homeowner noticed a week later was that the floor above the basement stopped being the cold one, because three rotted frames at ground level had been feeding outside air into the house all winter and now they were not.
One thing we told this homeowner that is worth repeating here. These are light and ventilation windows, not escape windows. Massachusetts requires an emergency escape and rescue opening in nearly every basement, and a small slider does not meet it, so if you are thinking about finishing a basement into a bedroom, that is a different job involving cutting the foundation and building a window well. We would rather say that before you start than after.
Ready for a free estimate?
A local Lawrence team. We measure first and quote the whole job, no pressure.