 info@csidewindows.com
 (978) 354-5544
A Kitchen Patio Door Set to a Deck That Did Not Exist Yet, Merrimac MA
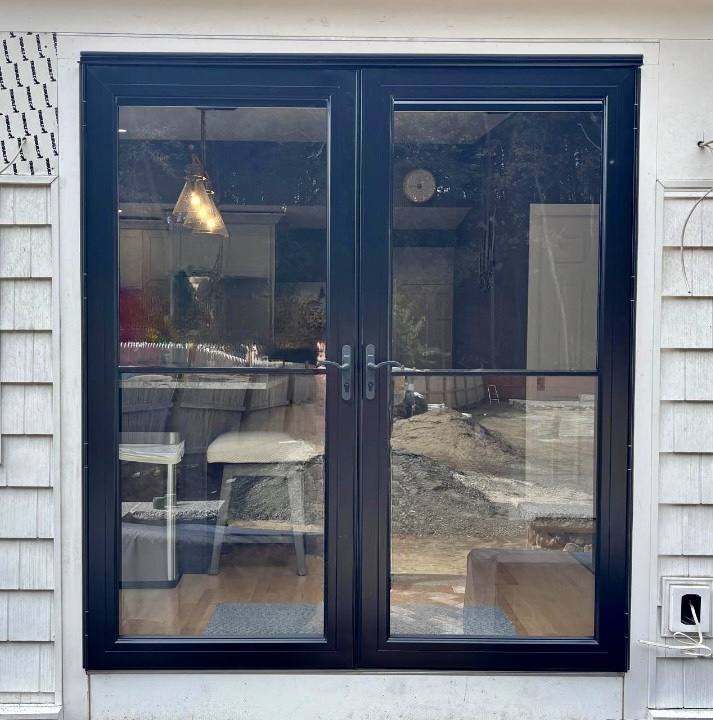
The kitchen was finished, the door opening was framed, and outside there was a pile of fill and the beginnings of a retaining wall. We set the threshold to the deck that was coming, not the dirt that was there.
 Project managed by
Alex D., Seaside
- 5.0 Google (29 reviews)
- Marvin & Andersen Certified
- Licensed & Insured
- Serving the North Shore since 2014
You can see it in the reflection if you look at the right hand panel. The yard behind the photographer is still a work site: fill, stone, a wall going up, lumber stacked where the deck will be. The homeowner was renovating the kitchen and the back of the house at the same time, and the door had to go in before the outside was anywhere near finished.
The challenge
Setting a threshold against a surface nobody has built
A door sill is not a thing you adjust later. Massachusetts allows the finished surface outside a door to sit as much as eight and a quarter inches below the threshold when the door does not swing over it, and no more than an inch and a half when it does, and the only way to land inside those numbers is to know the finished deck height before you frame the opening. Get it wrong by two inches and the homeowner is either stepping down off a ledge or looking at a deck built up tight against the sill, which in a town where snow sits against the back of the house is how you get water backing up into the pan flashing. The second problem was that pan flashing drains onto the exterior finish, and on this wall the exterior finish was not going to exist for another month.
How Seaside solved it
Work backward from the finished height
We took the planned deck elevation from the contractor doing the hardscape, set the threshold from that number rather than from the grade on the day, and framed the opening to suit. The sill was pan flashed with a back dam and lapped onto the weather barrier so that until the siding and the deck arrive, water that gets into the pan still has somewhere to go that is not the subfloor.
The work
A closer look at the project
The result
One less thing to redo in the spring
When the deck went in, it landed where it was supposed to. No shimming the last joist, no building a step that was not in the plan, no conversation about who pays for it.
Coordinating with another trade on a half built house is not the glamorous part of this work, and it is the part that decides whether the homeowner spends the spring enjoying the back of the house or arguing about it. We would rather make the phone call in October.
Ready for a free estimate?
Windows and doors for Merrimac homes. We measure first and quote the whole job.